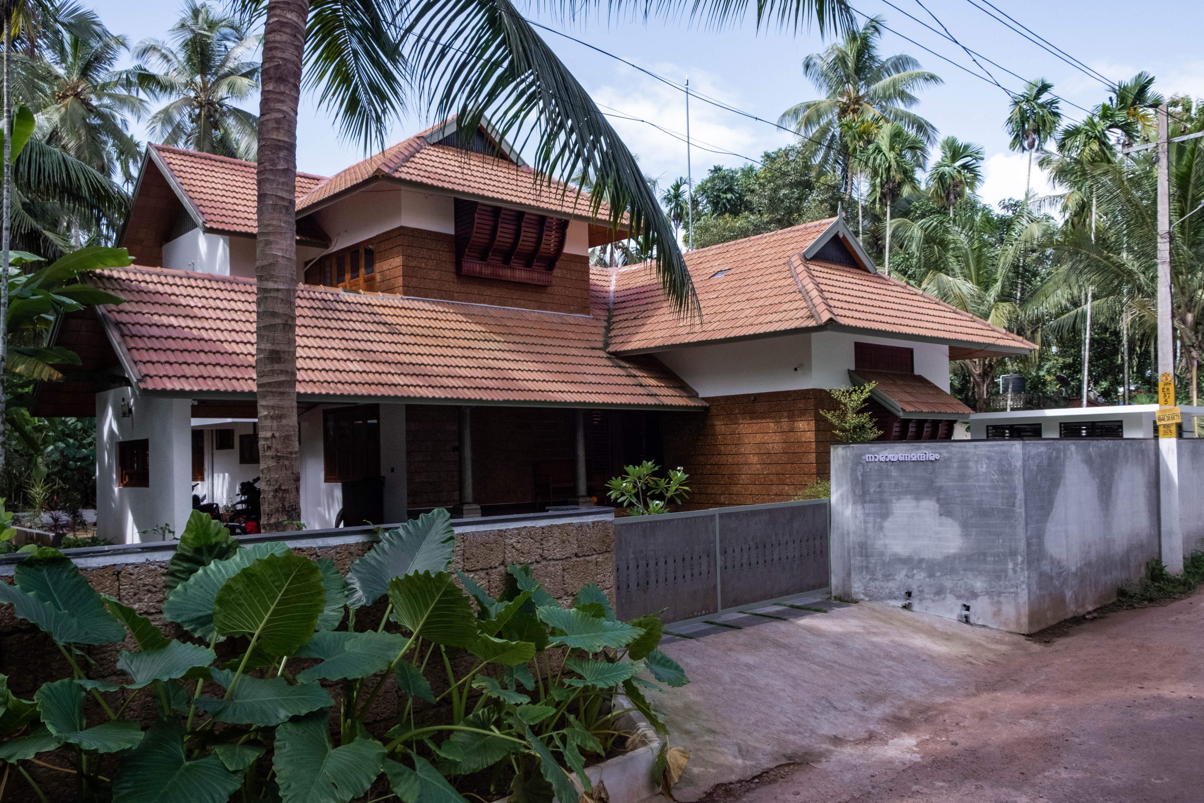
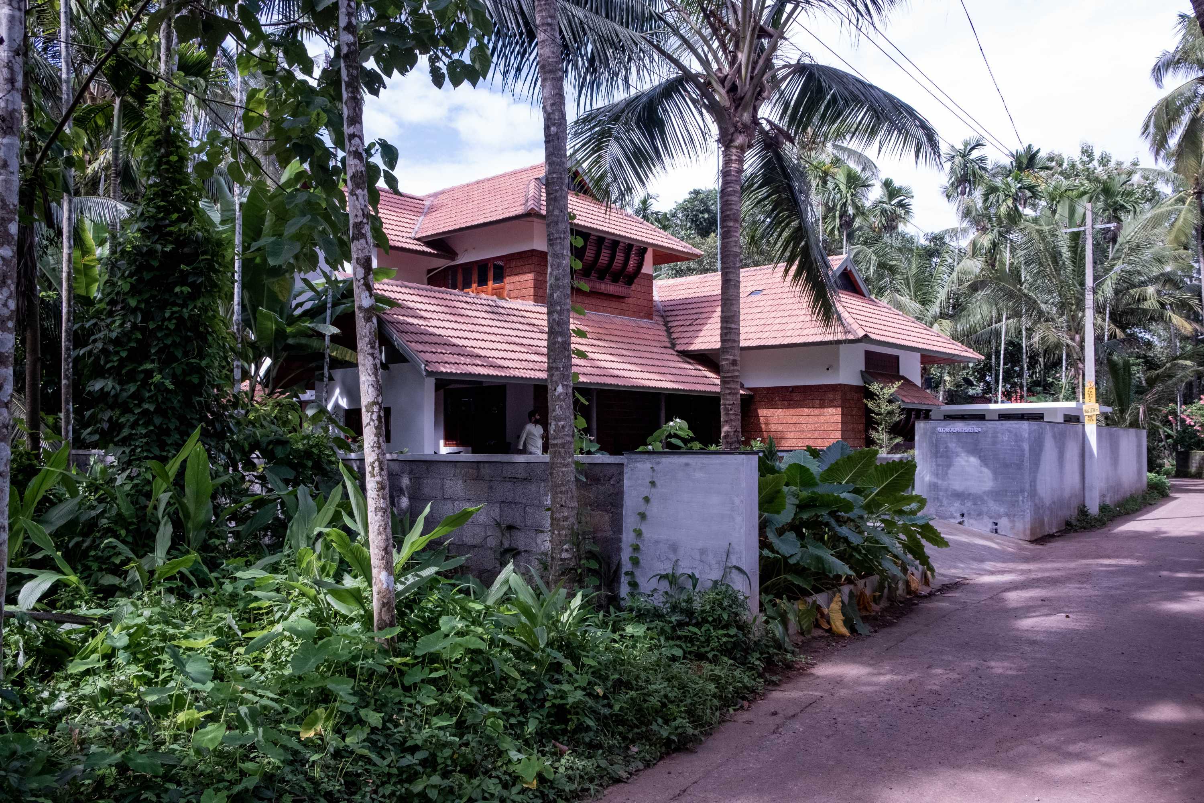
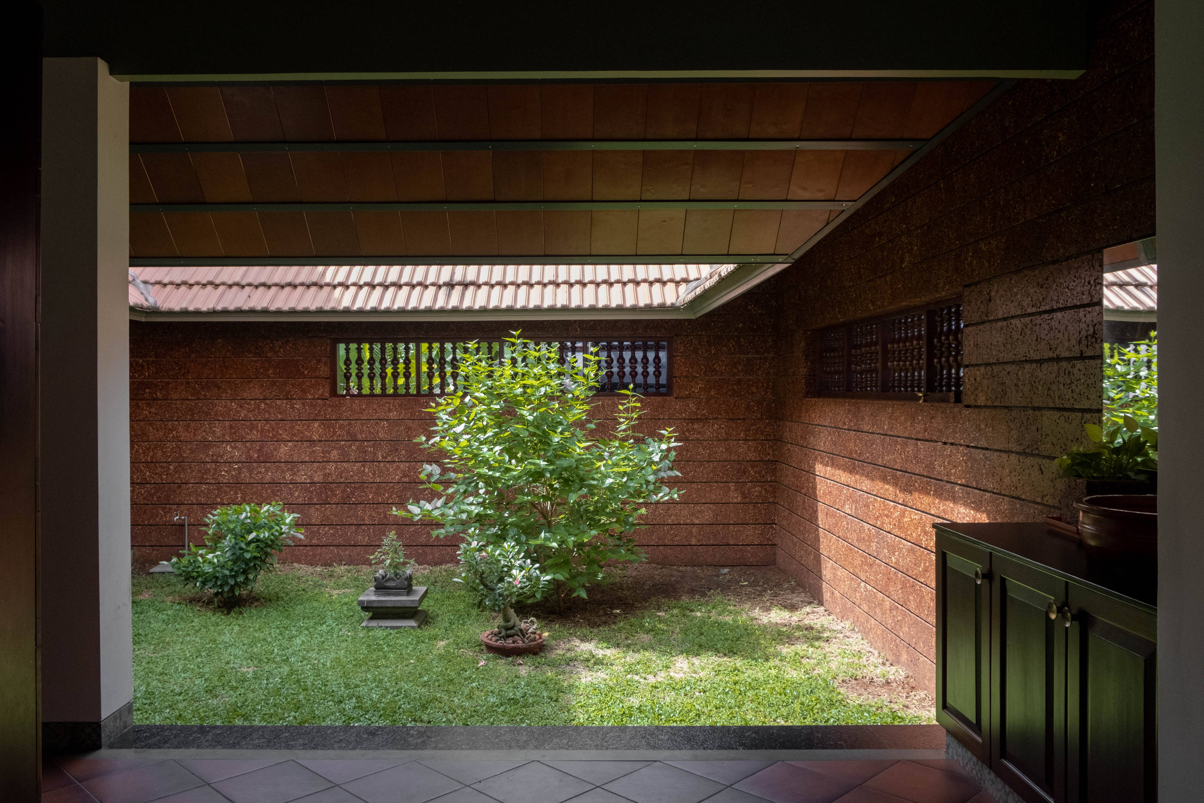
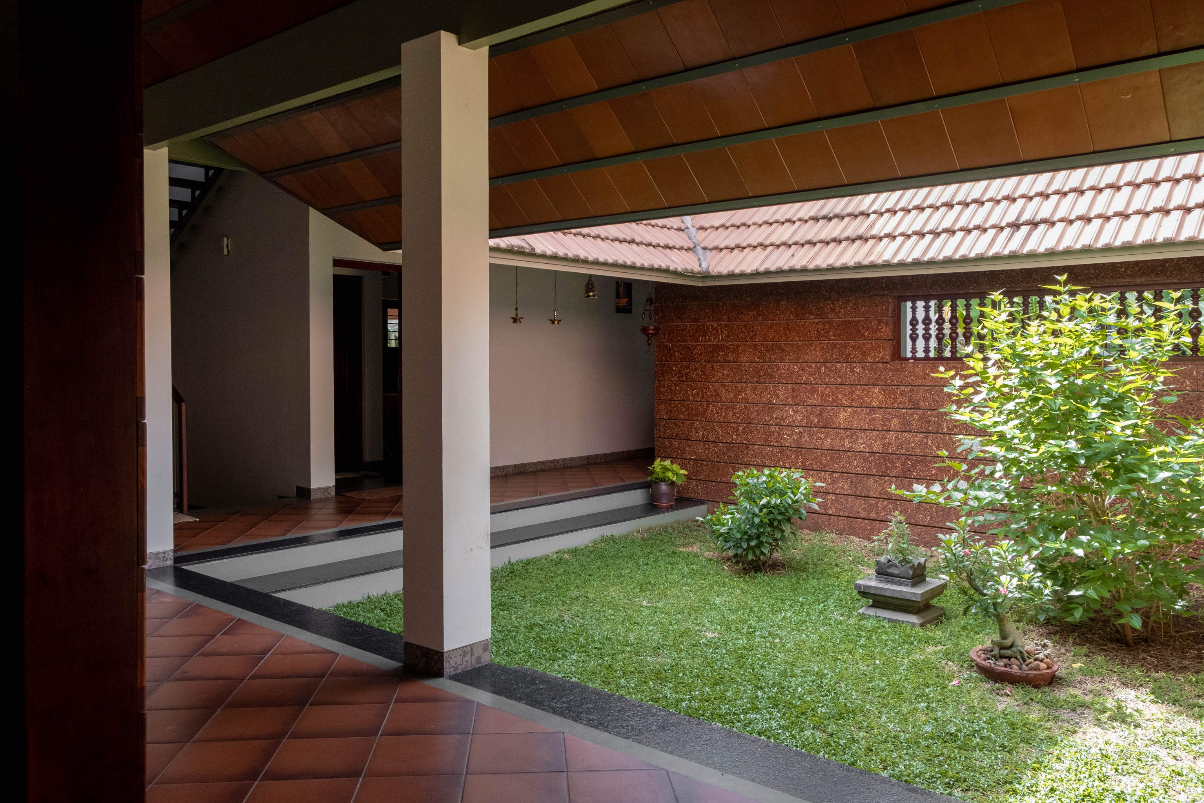
Set amidst a lush tropical landscape, this residence draws its character from the warmth of natural materials and the sheltering presence of sloping tiled roofs. The architecture brings together exposed laterite walls, timber detailing and deep overhangs, creating a home that feels grounded in its surroundings.
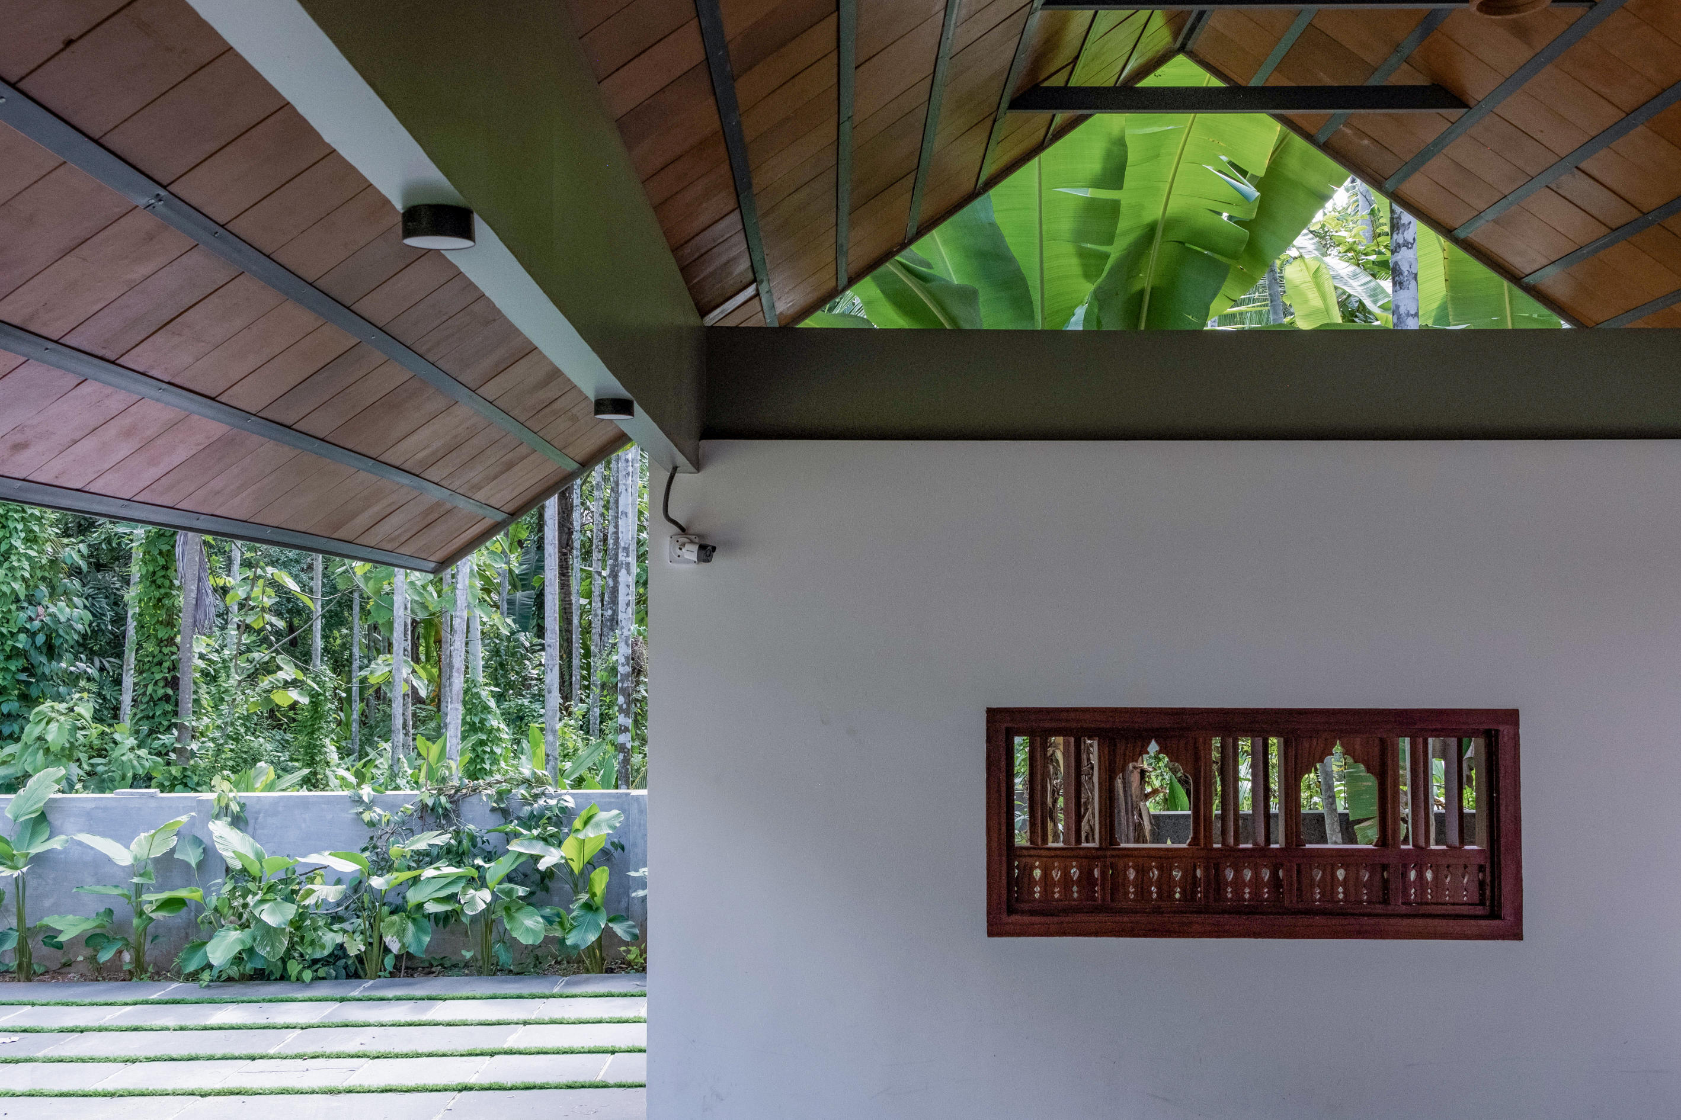
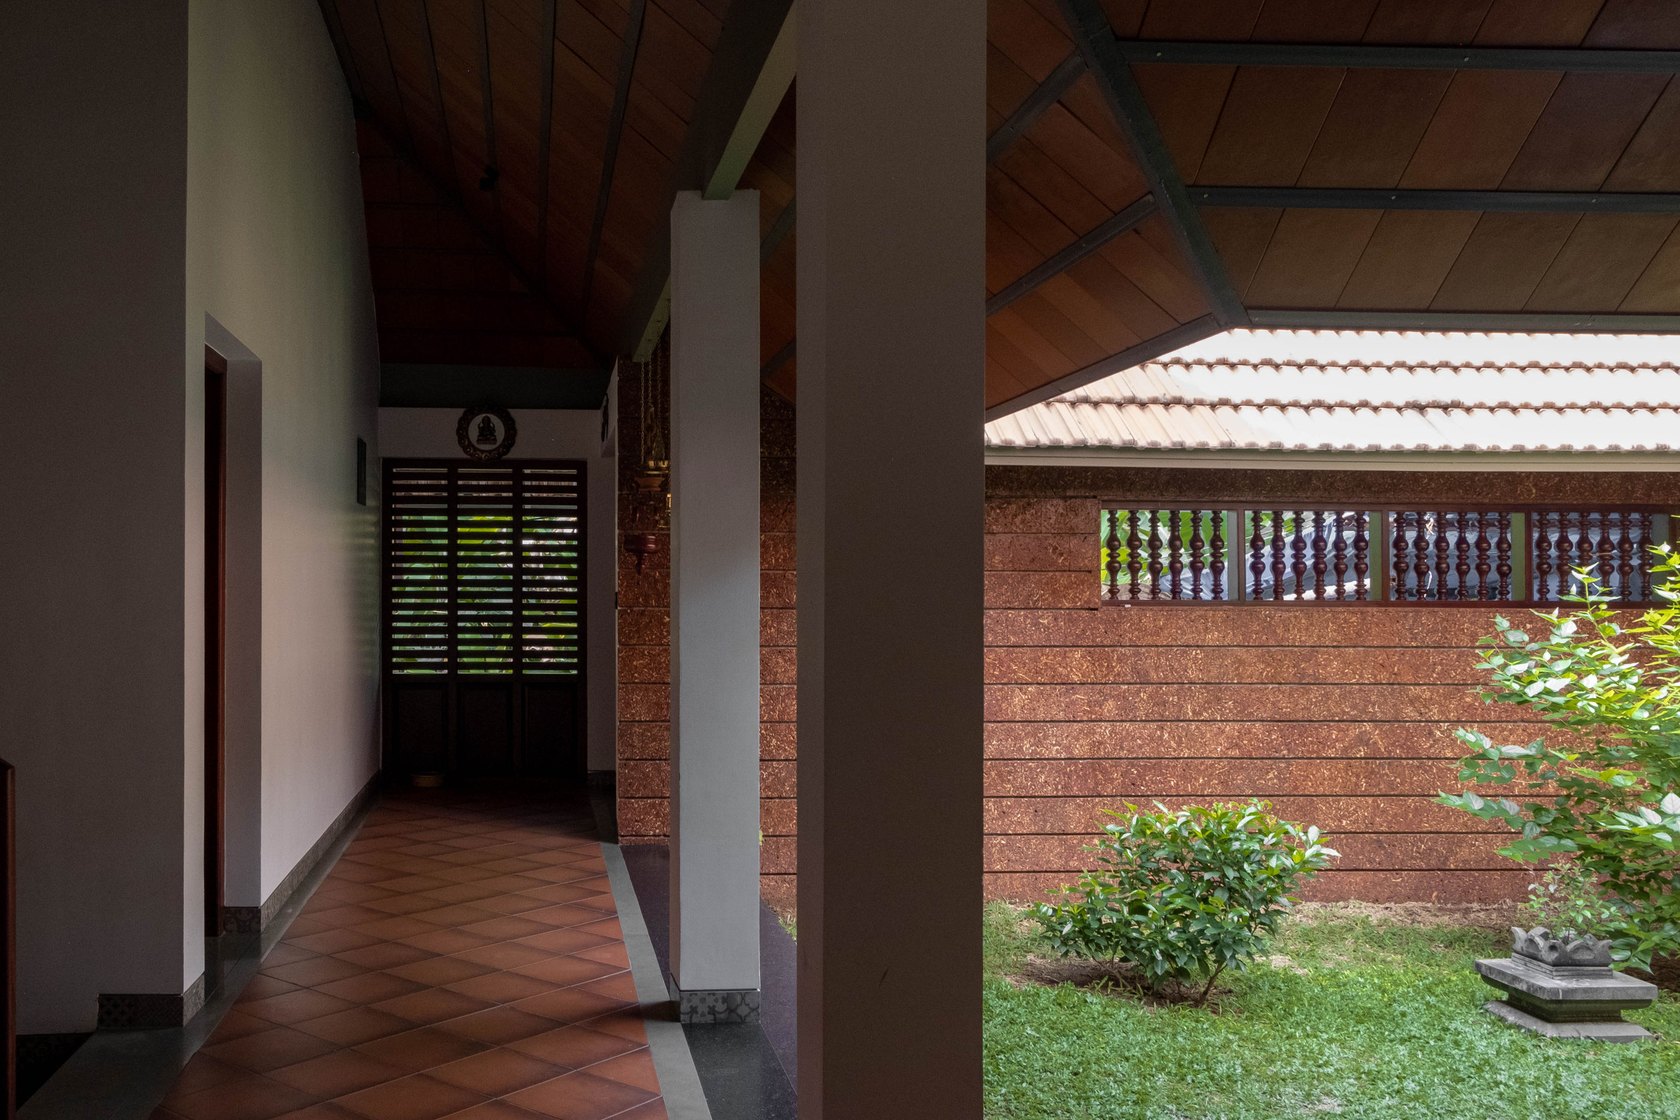
A series of verandahs and semi-open spaces form a gentle transition between indoors and outdoors. The courtyard, framed by the surrounding built forms, brings greenery and natural light into the heart of the home. Sunlight filters through the roof and openings, casting shifting patterns of light and shadow across the textured laterite surfaces.
The interiors continue the material language of the exterior, with timber, laterite and restrained finishes creating a warm and cohesive atmosphere. Generous openings establish visual connections with the garden, allowing the landscape to remain a constant presence in everyday life.
Through its sensitive use of local materials, layered spatial transitions and close engagement with nature, the residence offers a contemporary interpretation of traditional tropical living.